
Back
3X1.5
/
3X1.5
3 bed
1.5 bath
1,100
SqFt
Floor plan overview
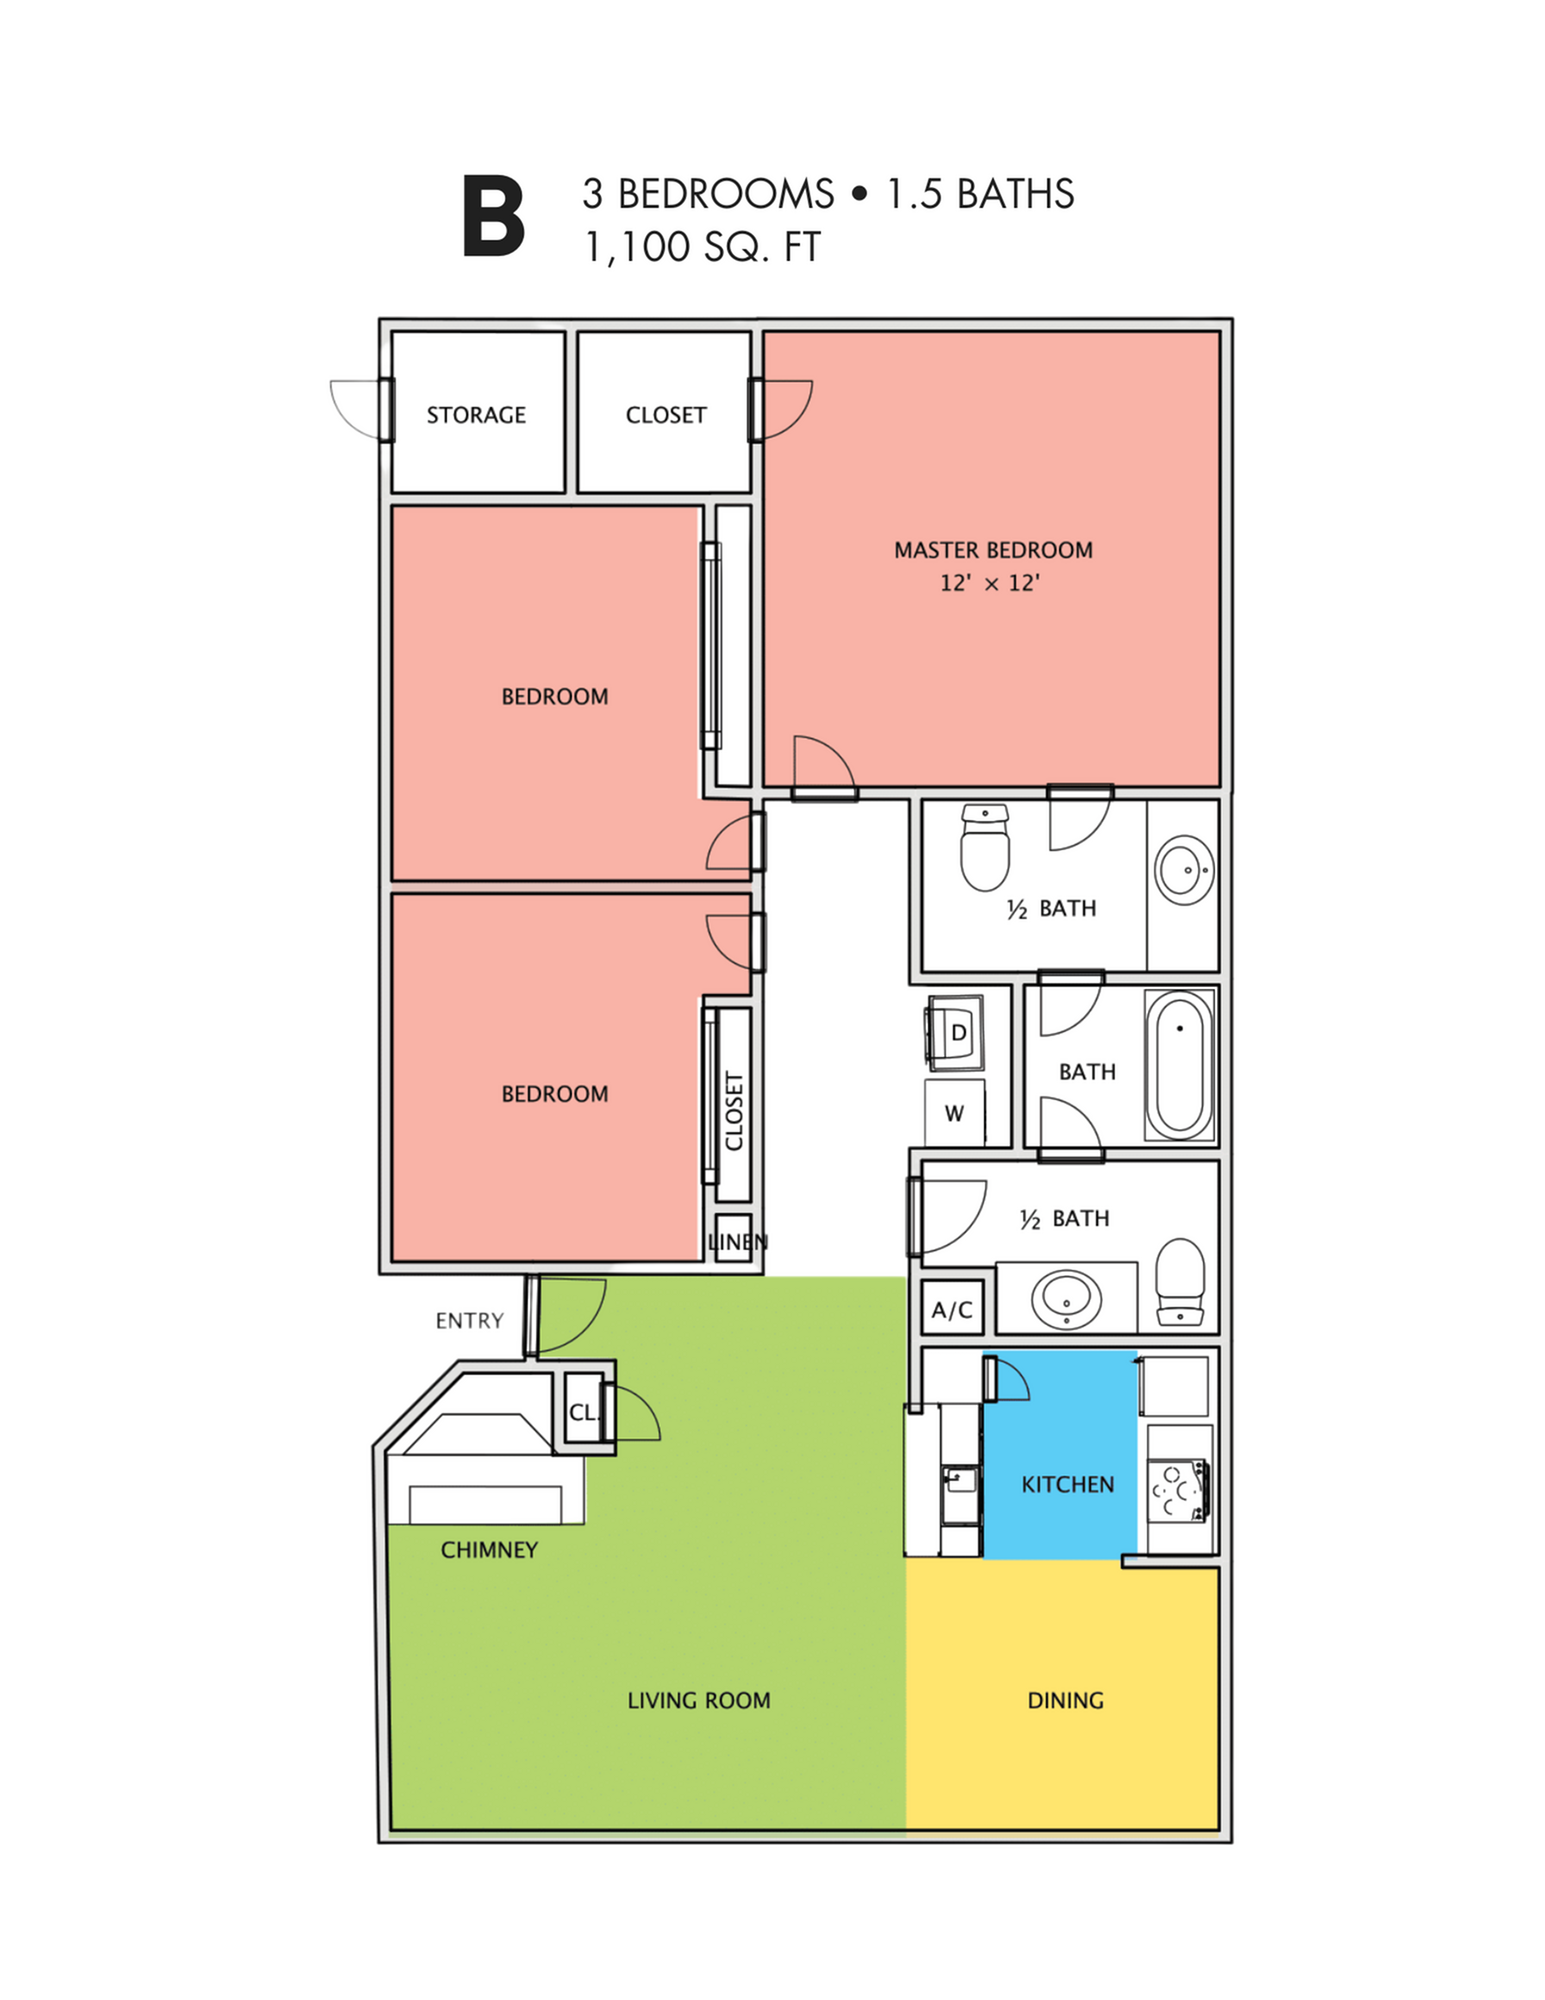
Experience the thoughtful design of the 3X1.5 Floor Plan in Baytown. This 3-bedroom, 1.5-bathroom layout offers a minimum of 1100 square feet of flexible living space, providing the perfect setting for comfortable living. Enjoy amenities such as modern interiors, ample storage, and a welcoming atmosphere. This floor plan harmonizes innovative features with everyday convenience to enhance your lifestyle. Contact us today to schedule your tour of this remarkable floor plan.
Current Specials
10% Upcharge on 6-8 months lease
5% Upcharge on 9-11 month lease
3/1.5
Beds/Baths
1,100
SqFt
Available Units
0 availableFilter Listed Units
Customize your search with filters for price, size, bedrooms, and amenities
In-Unit Features
Select amenities that should be included in your unit
0 filters applied

No Units
No Units available currently.
Try changing or removing some of your filters to see if availability changes.